
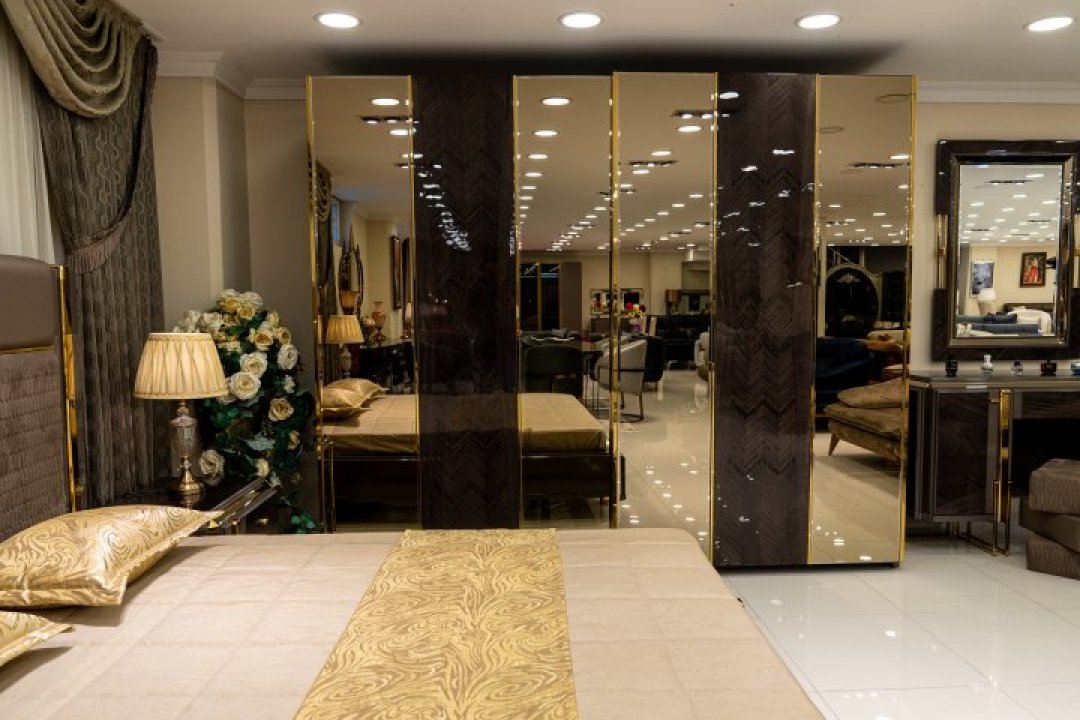
Prepare a suitable measurement and layout plan for luxury bedroom sets and simplify the selection of beds, wardrobes, bedside tables and dressers.
A Measurement and Layout Guide for Luxury Bedroom Sets
Luxury bedroom sets create a comfortable, organised and elegant interior when supported by a suitable measurement and layout plan. It is not enough for the bed frame, wardrobe, bedside tables and dresser to coordinate visually. Every piece should also be positioned according to the physical structure of the room and the everyday habits of its users.
Before selecting furniture, the width, length and ceiling height of the bedroom should be measured. Doors, windows, radiators, electrical sockets and light switches should be included in the layout. Ignoring these details may cause practical problems after the furniture has been installed.
Located in Masko Furniture City in Istanbul, Dumanlar Furniture allows bedroom collections in different dimensions to be examined closely. Evaluating the external measurements and mechanisms in a real showroom makes it easier to prepare a suitable layout plan.
How Should a Room Be Measured for Luxury Bedroom Sets?
Before choosing luxury bedroom sets, a detailed room plan can be prepared. Every wall should be measured separately, and architectural recesses or projections should be marked. Knowing only the total floor area may not be sufficient for selecting suitable furniture.
The width and opening direction of the door should be recorded. Furniture should not restrict its movement or narrow the entrance. If a wardrobe or dresser will be placed behind the door, the required clearance should be checked.
The height of the window from the floor and its position on the wall should also be measured. A headboard or wardrobe should not block the window or prevent natural light from entering the room. Sufficient space should remain for curtains and window panels to operate comfortably.
Large furniture positioned in front of radiators may restrict the distribution of heat. Electrical sockets and switches should not remain behind the headboard or wardrobe. Sockets near the bedside tables can provide practical access for lamps and telephone charging.
Ceiling height is particularly important when selecting tall wardrobes and wide headboards. Furniture positioned excessively close to the ceiling may make the room appear lower. Additional space required for wardrobe installation should also be calculated.
How Should the Bed Frame and Bedside Tables Be Positioned?
The bed frame is generally the main focal point within luxury bedroom sets. Its position directly influences the arrangement of other furniture and the movement pattern throughout the room.
The width and length of the mattress alone should not be used when calculating the required space. The headboard, side frames and foot section may increase the complete dimensions. The external measurements of the furniture should be added to the plan.
Whenever possible, walking areas should remain on both sides of a double bed. Placing one side entirely against the wall may make access difficult. These areas should provide sufficient space for walking and preparing the bed.
The height of the bedside tables should coordinate with the mattress surface. Tables that are too low or high may make their contents difficult to reach. Their width should be selected according to the remaining space and nearby doorways.
Electrical sockets, switches and wall connections behind the headboard should be checked. Covering these areas can cause practical problems. If wall-mounted lighting will be used, the electrical connections should be planned before the furniture is positioned.
How Should Wardrobe Dimensions and Door Type Be Selected?
When selecting a wardrobe for luxury bedroom sets, external dimensions, internal capacity and the door system should be considered together. Fitting into the room is not sufficient; every section of the wardrobe should remain easy to use.
Hinged wardrobes require enough clearance for their doors to open completely. Open doors should not collide with the bed, bedside tables or other furniture. Users should also be able to move comfortably in front of the wardrobe while the doors are open.
Sliding-door models do not require additional opening clearance. This can be advantageous when the distance between the bed and wardrobe is limited. However, the rail system should operate evenly, and the internal sections should remain accessible.
Wardrobe height should be selected according to the ceiling measurement. Models extending close to the ceiling may provide additional storage, but sufficient space should remain for installation and cleaning. Tall furniture may also create a dense appearance in a compact room.
The internal plan should respond to the belongings of the users. Full-height hanging spaces, shorter rails, shelves, drawers and upper compartments should be evaluated according to actual requirements. Too many unsuitable sections may reduce practical storage capacity.
Where Should the Dresser and Complementary Furniture Be Positioned?
The dresser included in luxury bedroom sets may provide both storage and a preparation area. Its position should allow every drawer to open completely.
If the dresser is placed opposite the bed, walking space should remain between the open drawers and the frame. A shallower design may be more suitable for a narrow room. Its height should also be planned together with wall mirrors or a television.
When a mirror is installed above the dresser, reflections from windows and lighting should be checked. A mirror that reflects a strong light directly may become uncomfortable. A balanced position that benefits from natural light makes the preparation area more practical.
Complementary furniture such as a bench or ottoman should only be used when sufficient room is available. A wide bench positioned at the foot of the bed can restrict movement. Compact products with storage may be more suitable for smaller bedrooms.
A full-length mirror should be placed where it does not interfere with doors or wardrobe panels. The suitability of the installation surface should be checked for wall-mounted mirrors, while stability should be considered for freestanding designs.
How Can Luxury Bedroom Sets Be Planned at Dumanlar Furniture?
Luxury bedroom sets can be examined at their actual dimensions in the Dumanlar Furniture showroom at Masko Furniture City. The external measurements of the bed frame, wardrobe capacity, bedside table height and operating area of the dresser drawers can be evaluated closely.
Bringing a detailed room plan and photographs makes suitable models easier to identify. Wall lengths, ceiling height and the positions of doors and windows should be shown clearly.
The evaluation should not be limited to whether furniture fits inside an empty room. The remaining walking area should also be calculated when doors and drawers are open. Users need to move comfortably around the bed and in front of the wardrobe.
Product colours and materials can be viewed from different angles in the showroom. The natural light, wall colours and flooring of the bedroom should be considered when assessing compatibility with the existing interior.
A suitable measurement plan reduces potential layout problems. Selecting a bedroom set from the Dumanlar Furniture collections according to the room dimensions combines visual elegance, storage capacity and everyday comfort in a balanced way.